SPECKLE STUDIO
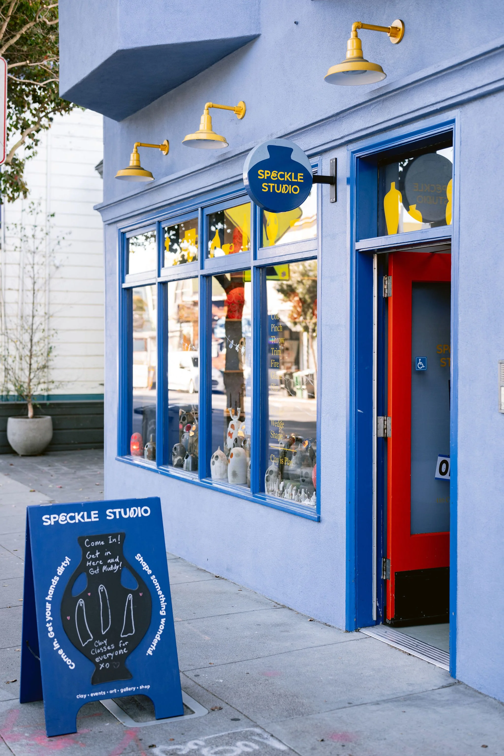
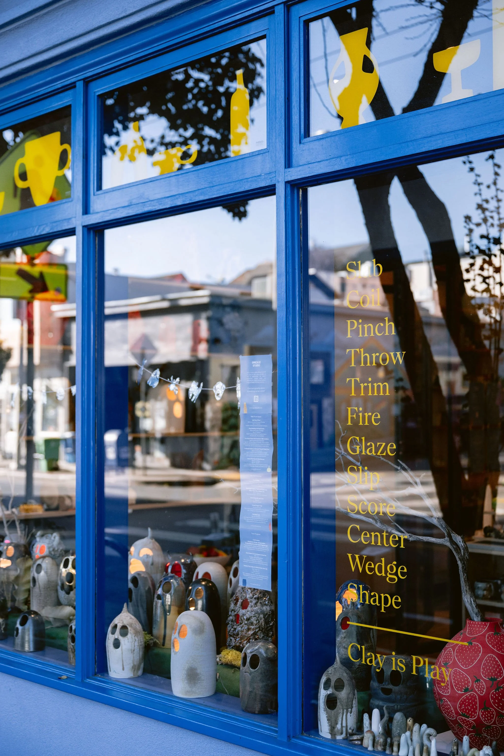
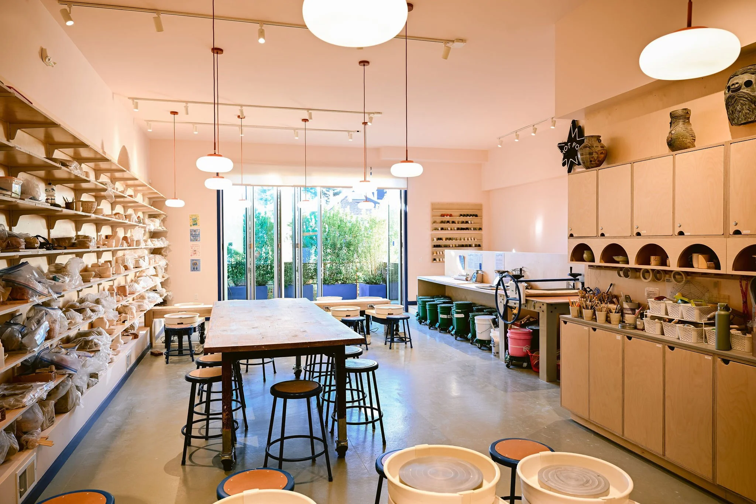
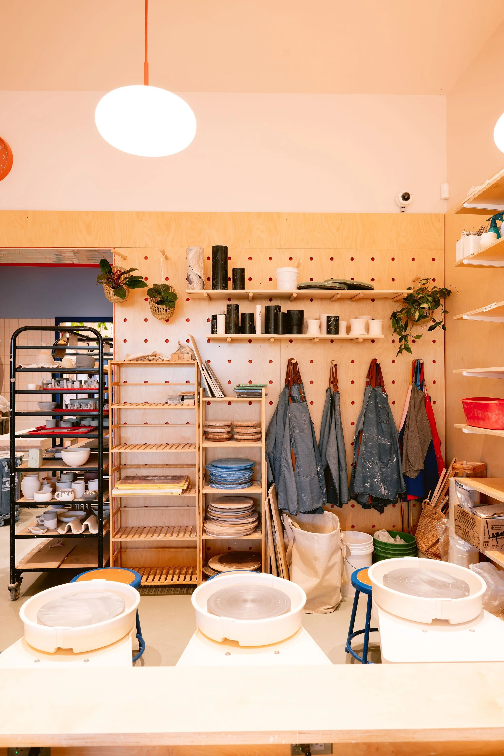
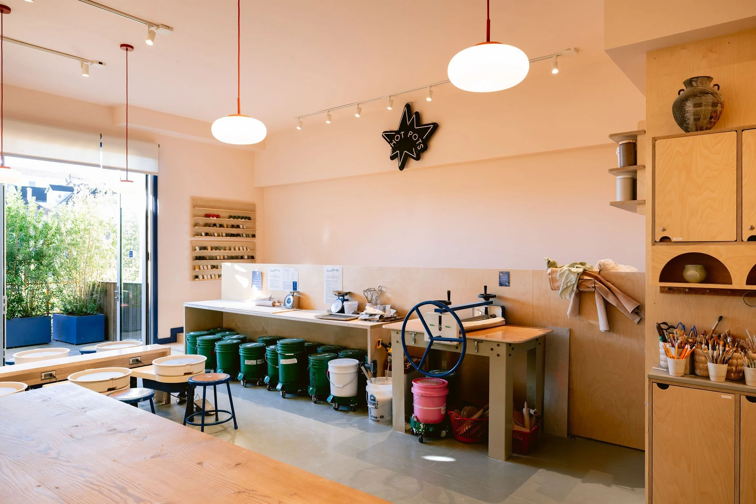
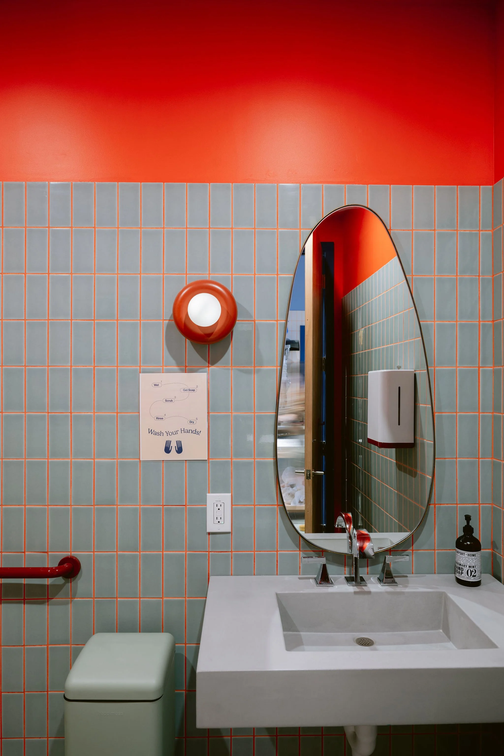
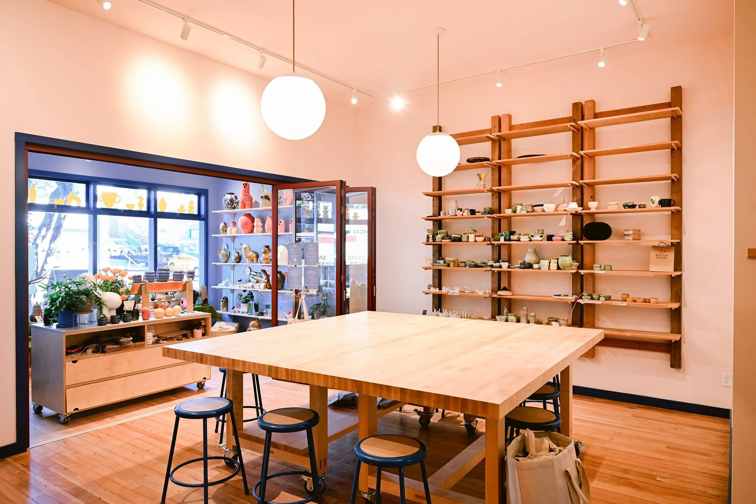
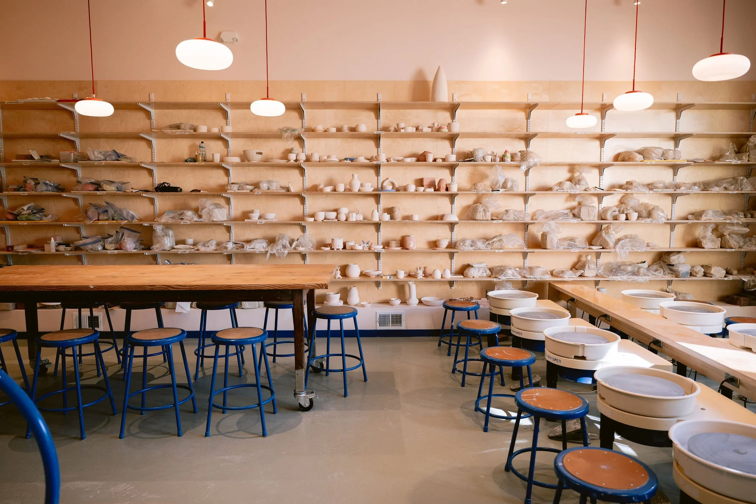
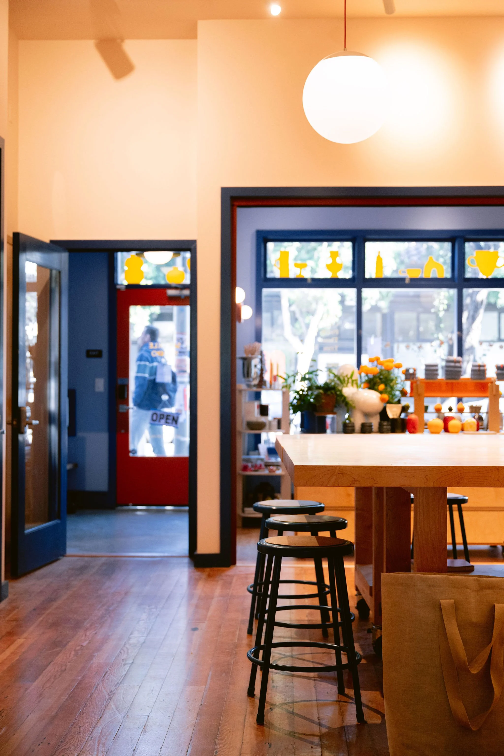
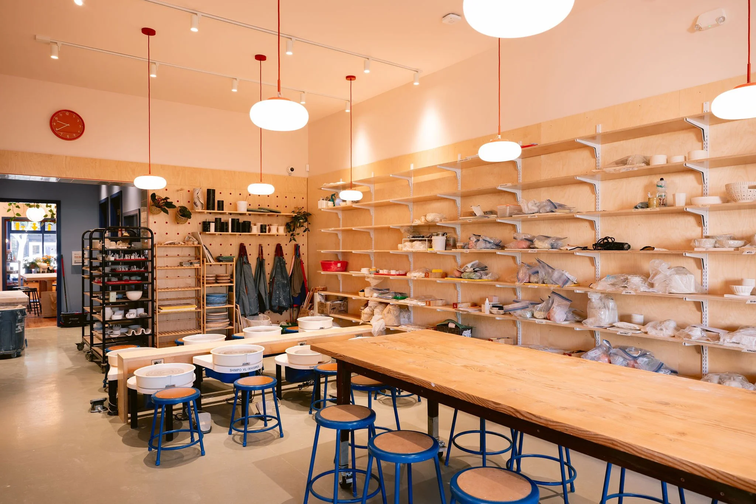
We partnered with architect Spiegel Aihara Workshop to complete the build-out of Speckle Studio on Cortland Avenue in San Francisco’s Bernal Heights neighborhood, creating a welcoming space for ceramics, classes, and retail. The project brought together a colorful retail space, flexible shared workspace, and a dedicated ceramics studio with the storage and infrastructure needed to support day-to-day operations.
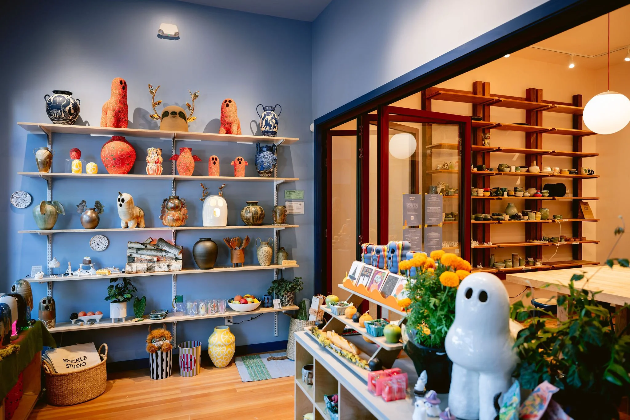
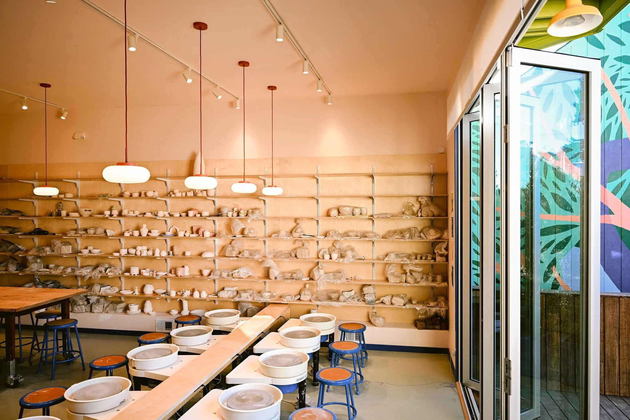
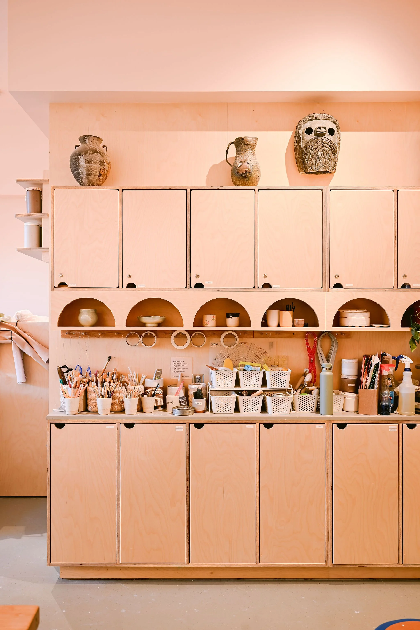
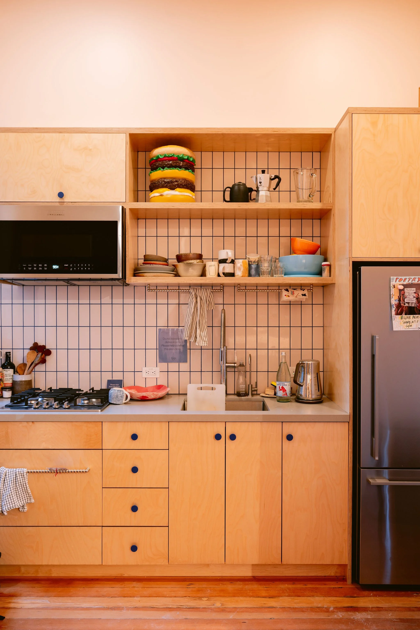
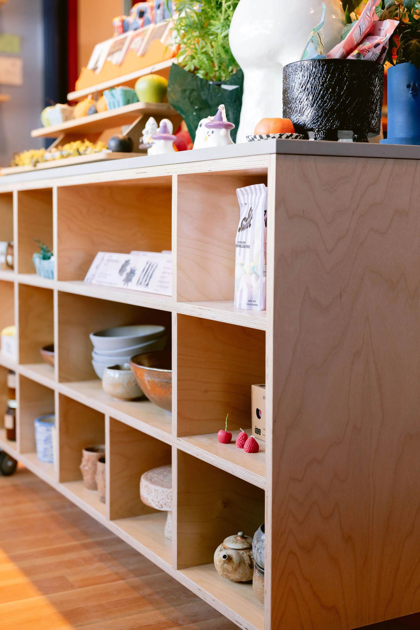
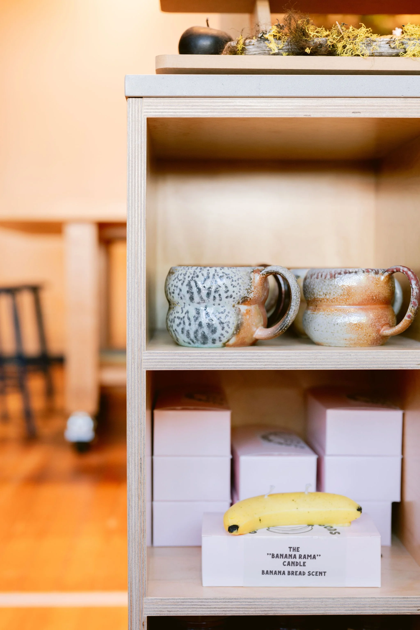
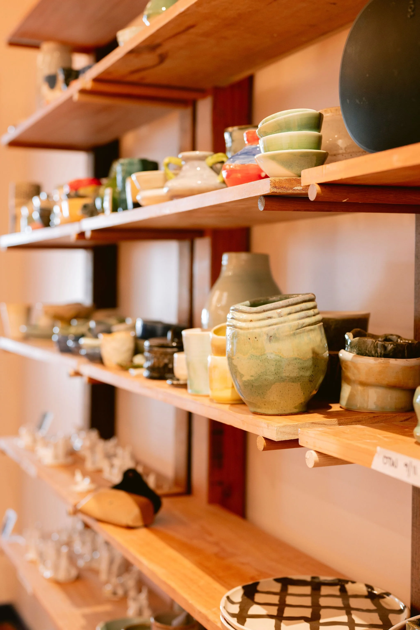
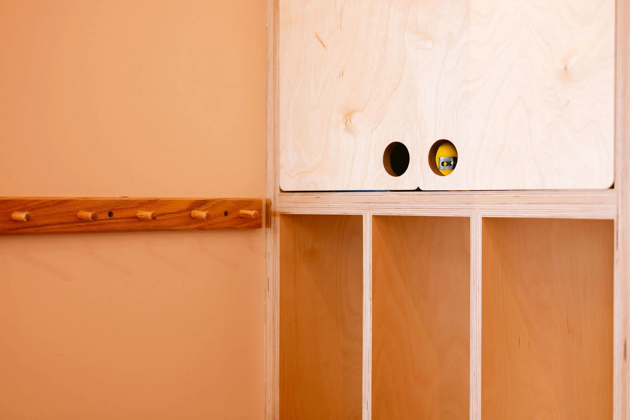
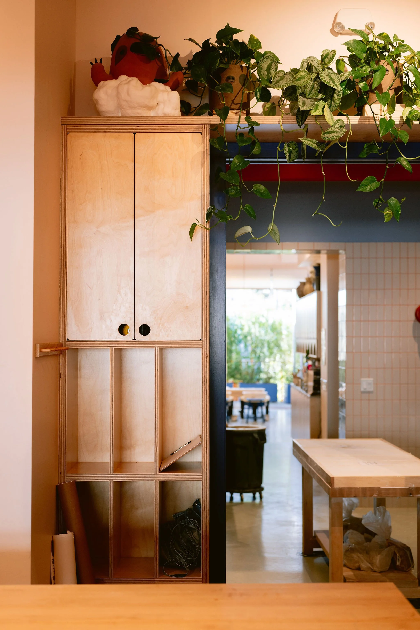
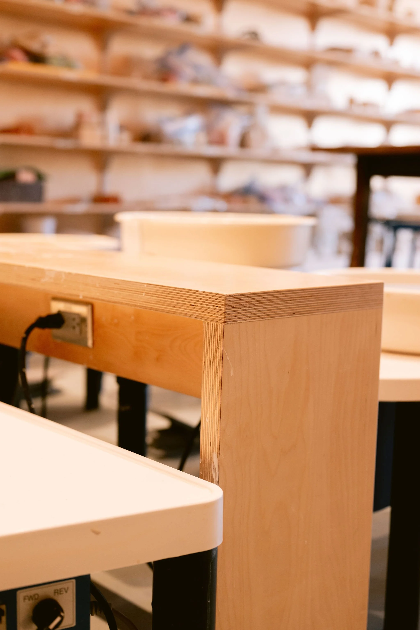
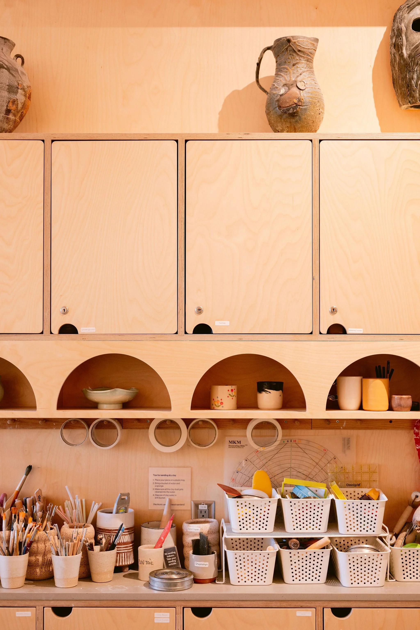
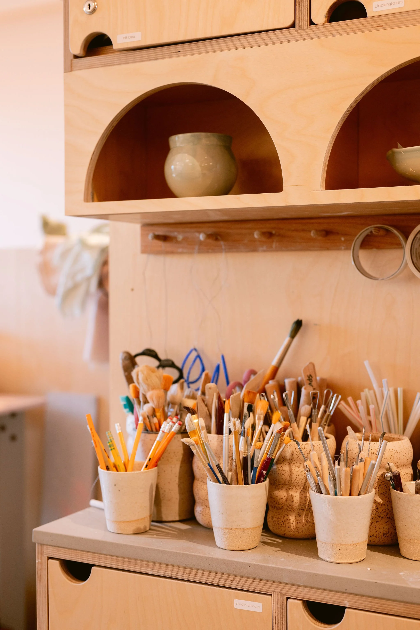
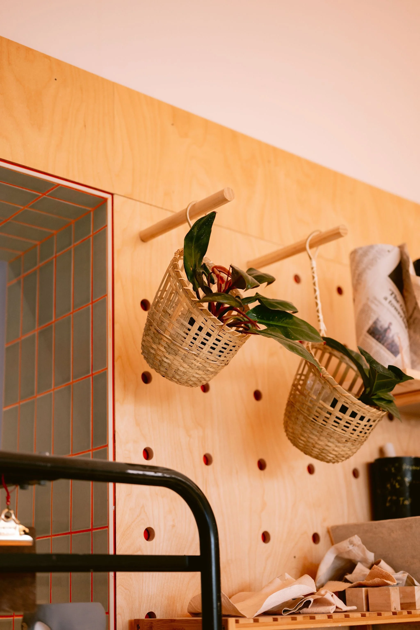
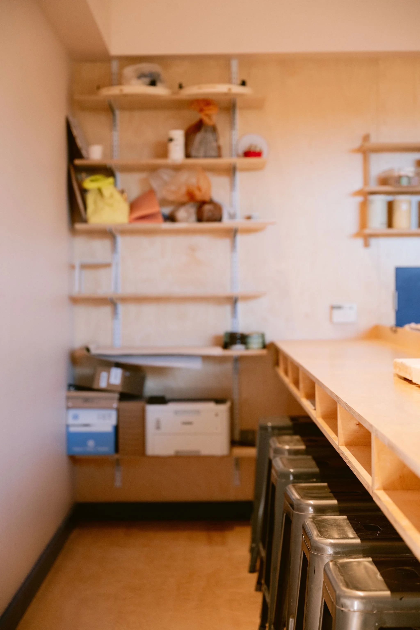
Extensive custom millwork defines the space, with our in-house millwork shop building nearly every wood element throughout the interior. From plywood wall paneling and expansive shelving to cabinetry, display cubbies, tool storage, and custom worktables, the woodwork supports every stage of the ceramics process. Exposed plywood edges, arched cabinet niches, and carefully integrated storage bring a consistent level of craft to both the retail and working areas.
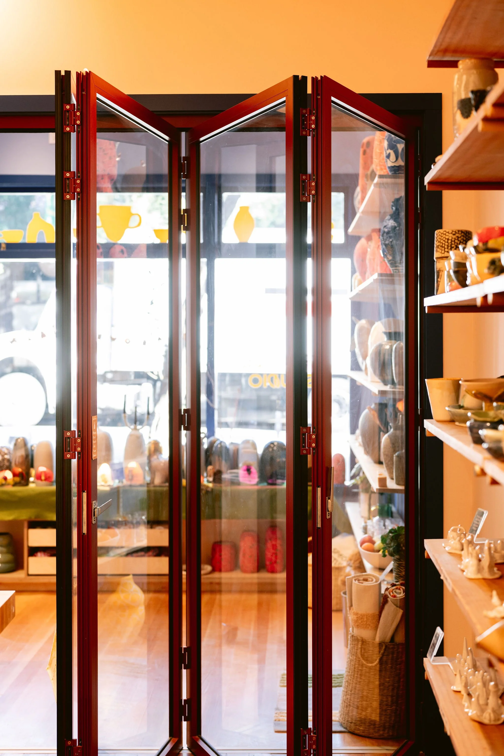
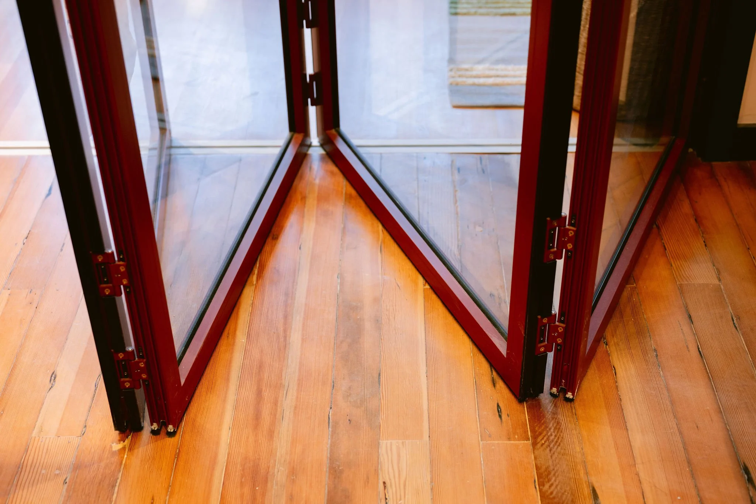
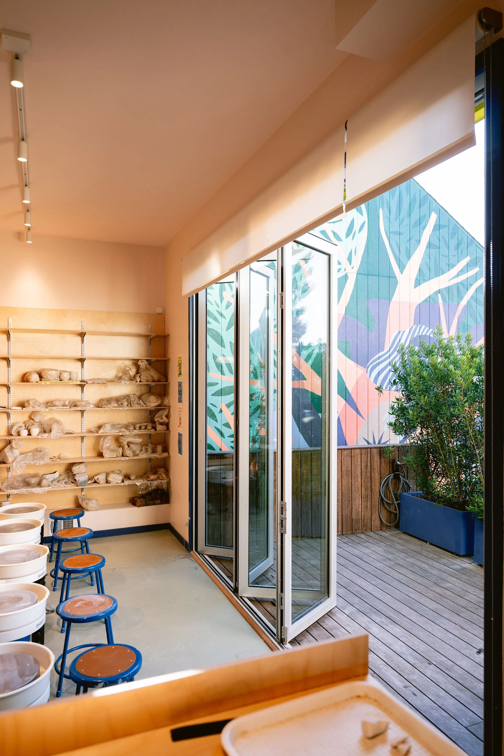
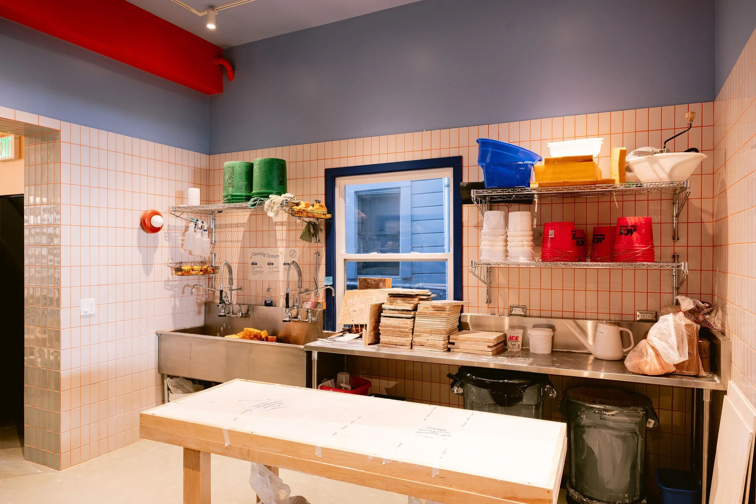
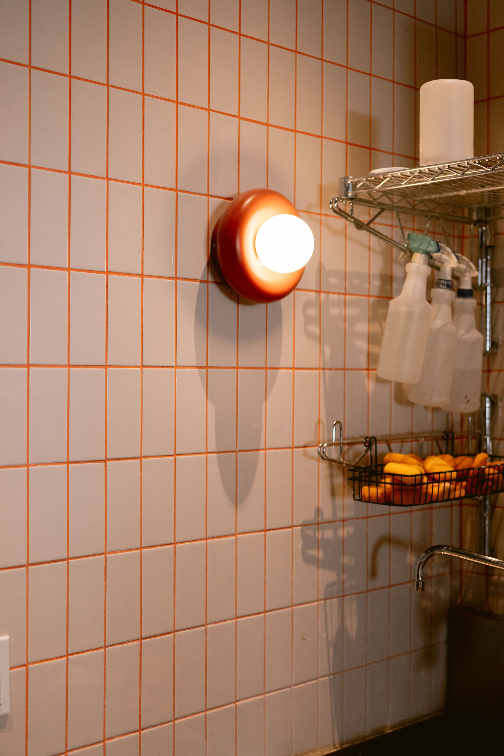
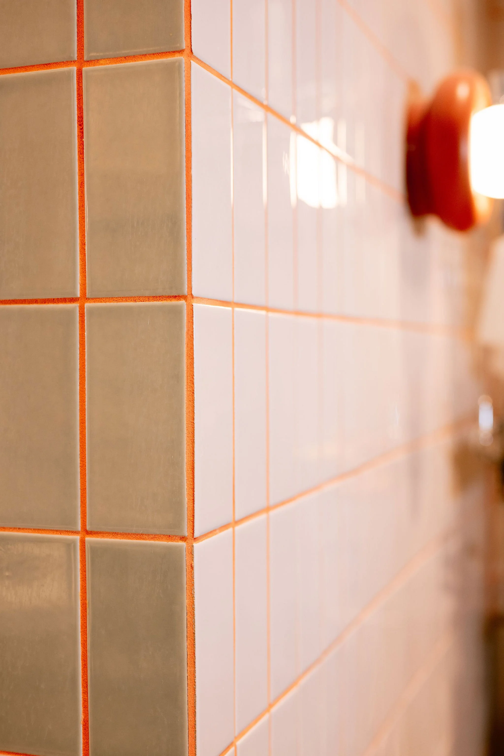
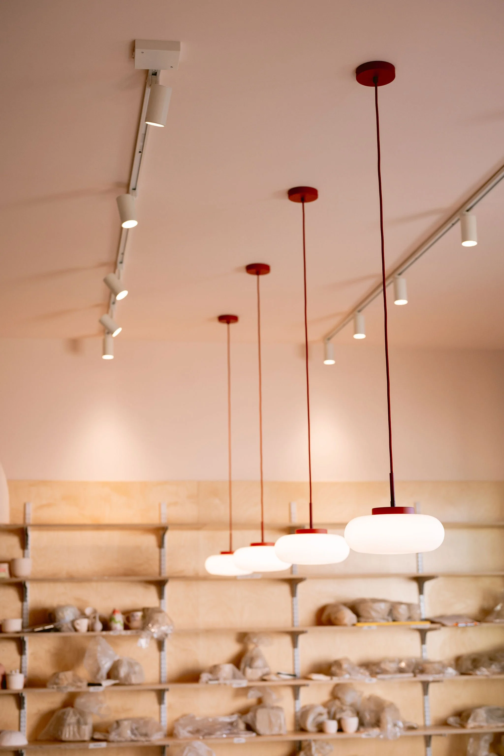
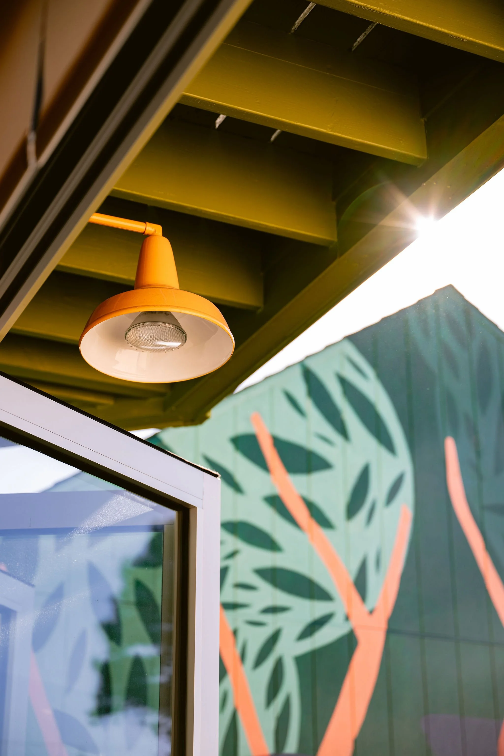
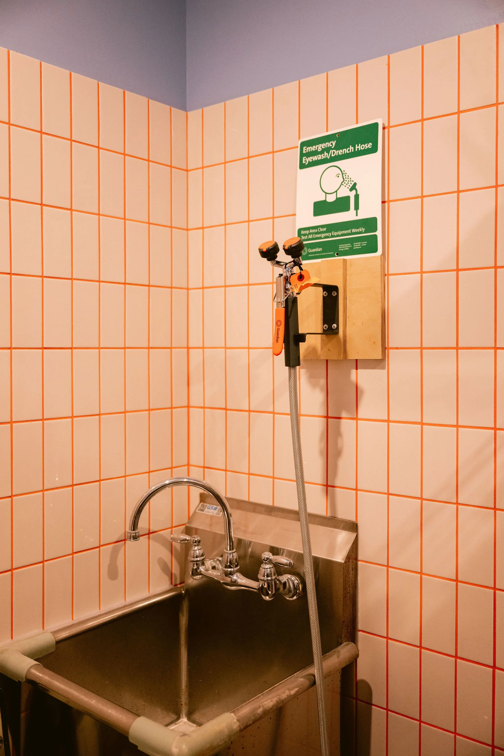
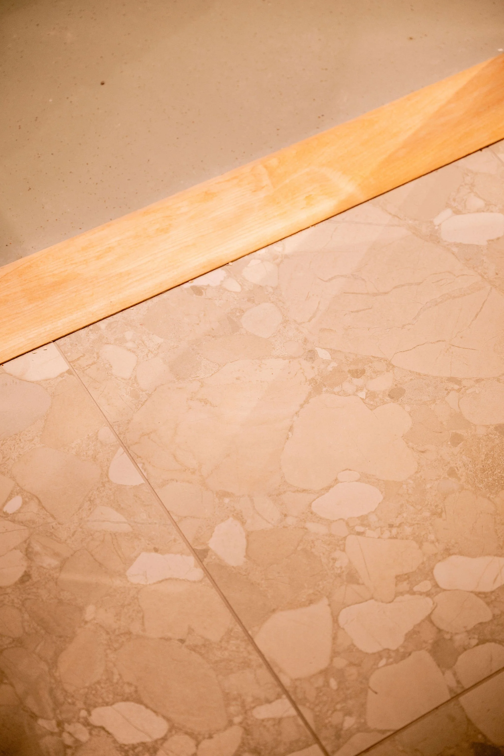
The broader scope included extensive demolition, interior framing and finishes, tile, flooring, and lighting, plumbing, and electrical upgrades. Folding glass partitions connect the shop and shared workroom, while a large folding glass door at the rear connects the main studio to the deck. Warm wood finishes and playful color tie the spaces together, balancing the practical demands of working with clay with an open, inviting environment for learning and gathering.
Photos by Kristen Loken